Menu

Older adults need to consider more than square footage when looking for a home or apartment. The best senior home or apartment floor plans support daily life today while offering comfort, convenience, and accessibility for years to come.
Whether you are downsizing from a larger family home or searching for a maintenance-free lifestyle, evaluating a floor plan carefully can help you feel confident in your decision. From storage solutions and traffic flow to accessible senior homes with thoughtful features, the layout you choose can have a significant impact on your daily experience.
We know this well at Peterson Meadows. Our independent living community in Rockford offers a variety of homes and suites that balance privacy, comfort, and community connection. Options range from cozy alcove suites to spacious single-family and duplex homes designed for active adults.
This practical guide will walk you through the most important factors to consider when comparing floor plans so you can find a space you'll love for years to come.
Before focusing on square footage or design details, think about how you live.
Ask yourself:
A floor plan should support your lifestyle, not force you to adapt to it.
For example, someone who enjoys hosting grandchildren may appreciate a two-bedroom layout with extra living space. Meanwhile, someone seeking simplicity may find a one-bedroom or alcove suite ideal.
At Peterson Meadows, suite options range from approximately 440 square feet to more than 1,000 square feet, while homes range from roughly 1,100 to over 1,800 square feet, allowing residents to select a layout that matches their lifestyle goals.
One of the most important considerations when evaluating senior apartment floor plans is accessibility.
Even if mobility isn't a concern today, choosing a home with accessible features can provide peace of mind and help you remain comfortable and independent longer.
Look for:
Many people specifically search for accessible senior homes because they recognize the value of planning ahead.
A well-designed floor plan reduces obstacles, improves safety, and makes everyday activities easier and more enjoyable.
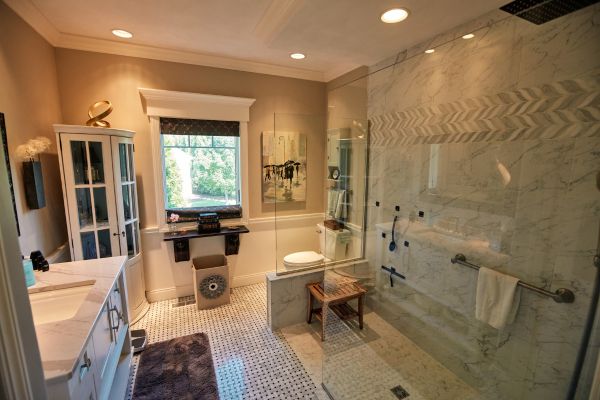
Bathrooms are among the most important spaces to assess when comparing floor plans. An attractive bathroom is nice. A practical, accessible bathroom is essential.
An ADA-compliant bathroom is a bathroom designed to improve accessibility, safety, and ease of use for people with varying mobility levels. ADA stands for the Americans with Disabilities Act, which provides guidelines for how bathrooms must be constructed to ensure people with disabilities can use them.
Look for features associated with ADA-compliant bathrooms, including:
At Peterson Meadows, all our floor plans include ADA-accessible bathrooms designed with comfort and ease of use in mind.
When touring a space or reviewing a floor plan, imagine your daily routine. Can you comfortably move around the bathroom? Would it accommodate mobility aids if needed in the future?
These questions can help you make a more informed long-term decision.
Laundry may not be the first feature that catches your attention, but its location can make a major difference in convenience.
Many older adults specifically seek homes and apartments with main-floor laundry because it reduces the need for carrying baskets up and down stairs.
Consider:
At Peterson Meadows, suite residents benefit from complimentary laundry facilities located on every floor, making laundry convenient and accessible. Single-family and duplex homes also feature laundry on the main floor near the bedrooms for ease of daily living.
A floor plan may look excellent on paper but feel awkward in daily life.
That's why understanding flow is critical.
Good traffic flow means:
Open-concept layouts are particularly popular because they create a greater sense of spaciousness and allow for easier movement.
When reviewing a floor plan, mentally walk through a typical day:
Does the layout make it easy for you to do these daily activities?
If so, that's a strong sign the design will continue serving you well over time.
When evaluating senior apartment floor plans or larger independent living homes, storage deserves just as much attention as square footage. Efficient storage isn't simply having more closets—it means having storage that is accessible, organized, and located where you need it most.
As you review a floor plan, look for the following features:
Consider whether frequently used items can be stored without requiring excessive bending, reaching, or climbing. A home with thoughtfully integrated storage often feels larger and more functional because it reduces clutter and helps every room serve its intended purpose.
At Peterson Meadows, residents don't have to sacrifice storage when downsizing. Independent living homes include garages and full basements, providing abundant space for seasonal items, holiday decorations, tools, family heirlooms, and other belongings you may not use every day. Suite residents also enjoy their own designated storage areas, making it easy to keep extra belongings while maintaining a tidy, comfortable living space.
Outdoor areas often become some of the most enjoyable parts of a home. Whether it's morning coffee, reading a favorite book, gardening, or visiting with neighbors, outdoor living adds flexibility and enjoyment.
As you compare floor plans, evaluate:
Peterson Meadows suites include private balconies or patios, providing residents with their own outdoor retreat while remaining close to community amenities and activities. Homes also have outdoor patio space and many of them include spacious front and back yards, which are entirely maintenance-free.
In addition, Peterson Meadows residents enjoy access to numerous outdoor amenities located only a short walk from their residence, including a community garden, walking paths, bocce ball court, and gazebo.
A well-designed outdoor space can make your home feel significantly larger while allowing for fresh air and relaxation.
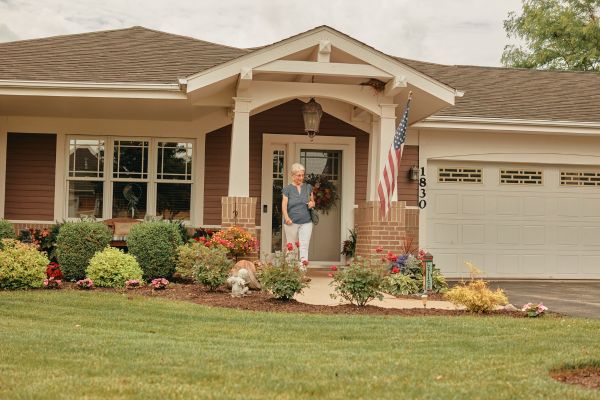
One of the advantages of Peterson Meadows is its variety of floor plan options.
Residents can select from several suite and home designs depending on their preferences and lifestyle needs.
Suite floor plan options range from the 440 square foot Alcove to the 1070 square foot Two-Bedroom Special. All floor plans come with 1-2 bedrooms, 1-2 bathrooms, a kitchen, living room, and plenty of storage space.
A wide variety of single family and duplex homes also line Meadows Circle, which encircles the community. Many residents feel right at home in the smaller Classic and Classic Plus homes, which range from 1,150-1,230 square feet. Mid-sized options include the Andover and Borgholm at 1,391-1,416 square feet. And the largest floor plan options are Greenleaf, Edgewood, and Stonegate, which range from 1,599-1,815 square feet. Some Stonegate homes also come with an upstairs loft, which offers even more space.
You can learn more about all these options on the floor plans and pricing page on the Peterson Meadows website.
We know it can be overwhelming when trying to determine if a floor plan works for you. So, we’ve put together this checklist to help ensure you’re covering all your bases:
The more "yes" answers you have, the more likely you've found a floor plan that supports both your current lifestyle and future comfort.
The right floor plan doesn't have to be the largest one available. It simply needs to support the way you live.
At Peterson Meadows, residents can choose from a variety of independent living homes and suites designed to provide comfort, convenience, accessibility, and peace of mind. Whether you're looking for a cozy suite with a private balcony or a spacious maintenance-free home with room to entertain, there are options to fit a range of lifestyles and priorities.
By focusing on accessibility, storage, laundry convenience, traffic flow, and outdoor living space, you'll be well-positioned to select afloor plan you'll enjoy not only today, but for many years to come.
Want to visit Peterson Meadows and evaluate the floor plans in person? Please call 815-316-6900 or click here to fill out a contact form to schedule your tour today.